
Address
3566 Grandview Drive, San Angelo, TX
Price
$ 425,000
Property Attributes
- MLS#201809
- TypeSingle Family
- Listing Status Active
- CountyTOM GREEN
- CitySan Angelo
- AreaA
- NeighborhoodTwin Oaks
- Zip76904
- StyleSingle Family Residence
- Year Built2003
- Price$ 425,000
- Bedrooms3
- Full Bathrooms2
- Half Bathrooms0
- Sqr Footage2300
- Lot Size0.2 Acres
Data Source:
San Angelo Association of REALTORS®
Property Description
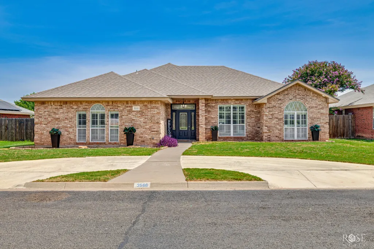
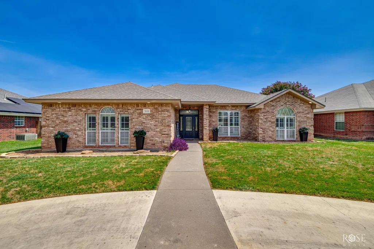
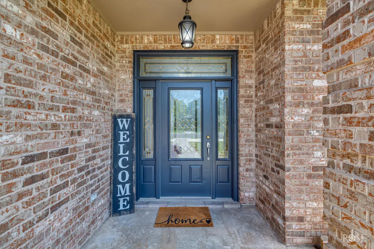
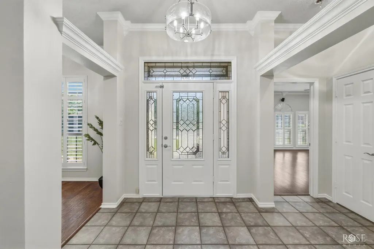
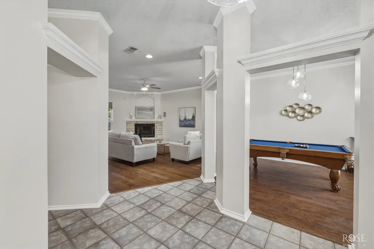
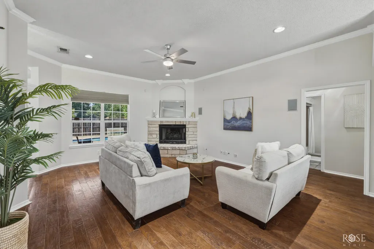
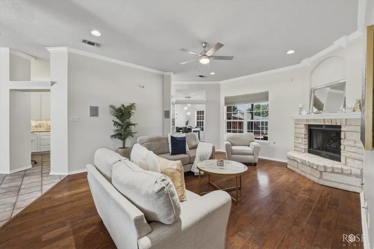
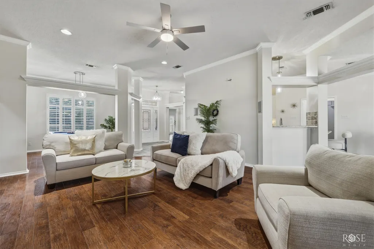
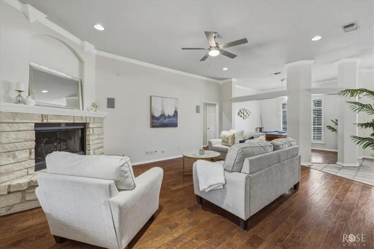
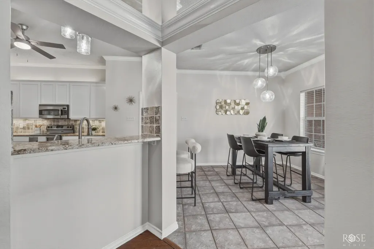
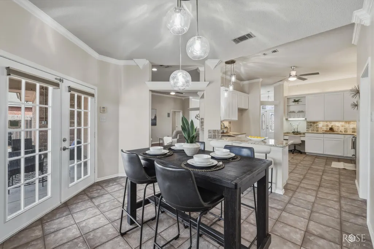
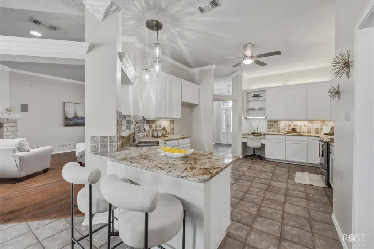
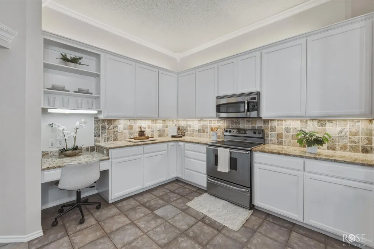
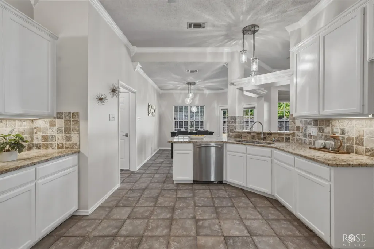
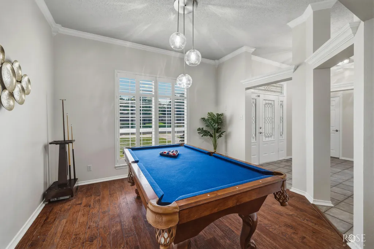
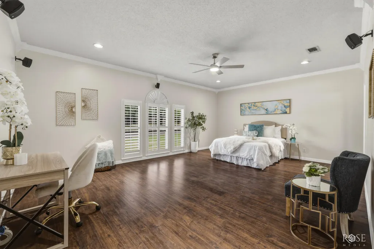
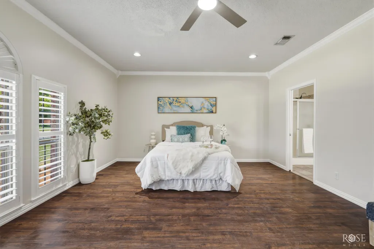
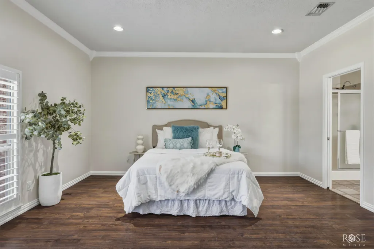
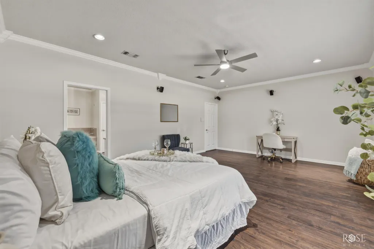
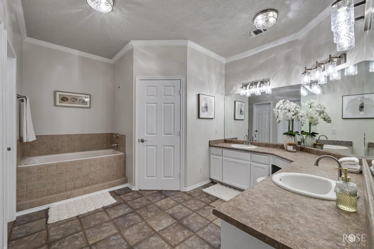
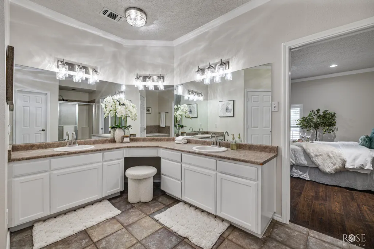
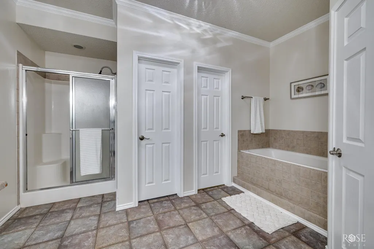
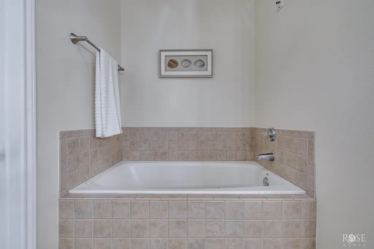
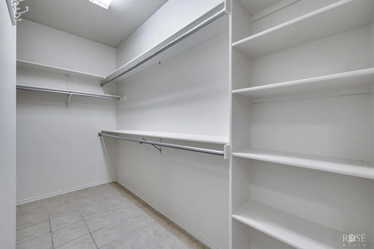
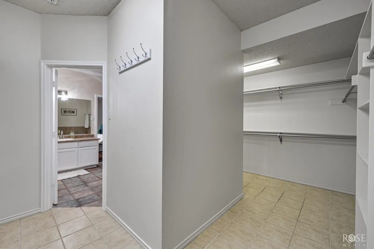
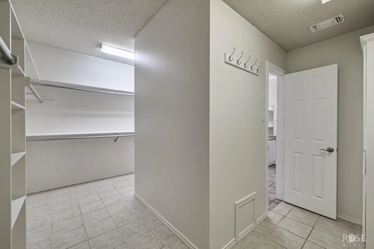
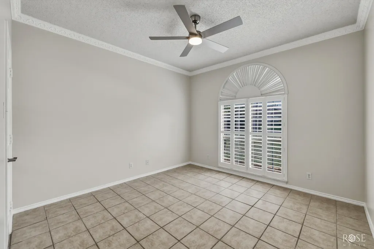
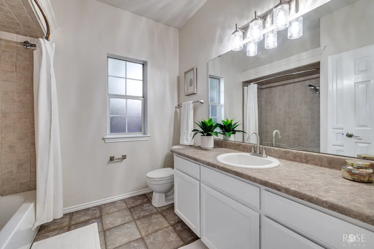
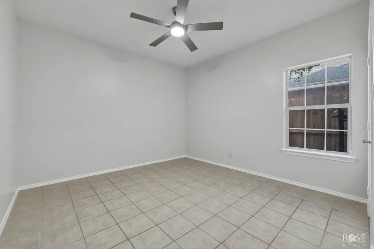
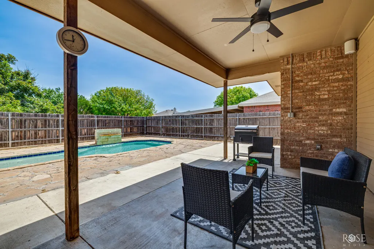
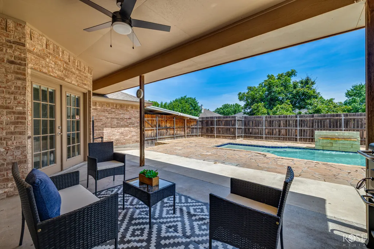
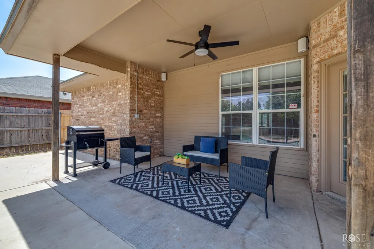
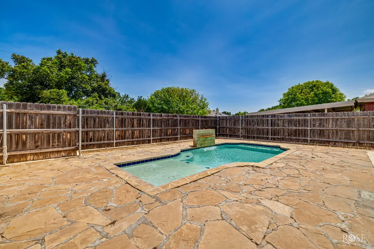
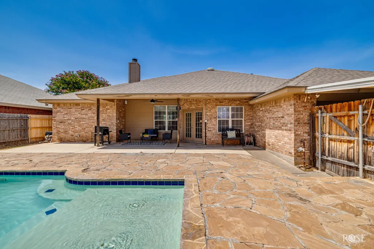
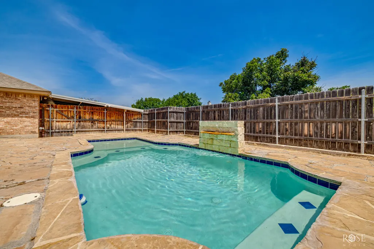
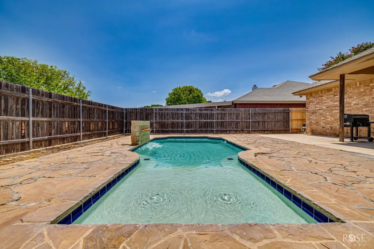
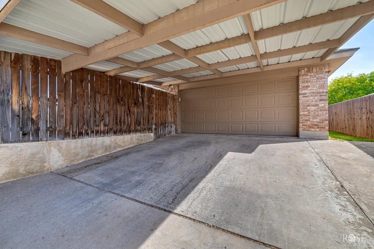
Beautifully presented with a freshly painted interior, this grand home makes an unforgettable first impression with soaring ceilings, elegant lighting, and a private backyard oasis complete with a sparkling swimming pool, cascading waterfall, and a covered patio—creating an exceptional backdrop for entertaining, relaxing, and making lasting memories. A grand entrance welcomes you into a spacious interior where the soaring ceilings and thoughtfully selected lighting create an impressive sense of scale and elegance. The entryway provides a natural separation between the formal dining room and well-appointed kitchen, giving each space its own distinct presence while maintaining an inviting connection throughout the home. The kitchen offers abundant cabinetry, generous preparation space, and a built-in workstation for added convenience. At the heart of the home, the oversized family room is anchored by a stone wood-burning fireplace, creating a warm and commanding focal point for everyday living and memorable gatherings. Surround sound throughout the home adds another layer of enjoyment for music and entertainment. Privately situated, the primary suite offers a spacious ensuite featuring dual vanities, a deep soaking tub, and an expansive wraparound walk-in closet with separate his-and-her entrances, providing exceptional organization and storage. The generously sized secondary bedrooms each feature their own walk-in closets, offering comfort and convenience for family or guests. Beyond the living spaces, the backyard transforms into a true destination of its own. A sparkling pool framed by natural stone decking and accented by a cascading waterfall creates a captivating setting for summer gatherings, leisurely afternoons, or peaceful evenings beneath the covered patio. Adding to the home's exceptional functionality are a newer roof, reverse osmosis water filtration system, and abundant storage throughout. The unique half-circle driveway makes a striking first impression, while the rear of the property delivers an impressive array of parking options with a two-car garage, covered carport, and alley access. From its grand architectural presence and refined interior details to its inviting outdoor spaces and distinctive design, this remarkable residence offers an elegant blend of beauty, character, comfort, and timeless style—creating a truly exceptional place to call home.
| Elementary School | Middle School | High School |
|---|---|---|
| Lamar Elementary School | Glenn Middle School | Central High School |
| Price History | |
|---|---|
| 7/30/2026 | Listed $425,000 |
General Features
| Living Area | 2300.0 |
|---|---|
| Sewer | Public Sewer |
| Heating | Central,Natural Gas |
| Cooling | Central Air,Electric |
| Possession | Close Of Escrow |
| Roof | Composition |
| Appliances | Dishwasher,Disposal,Electric Range,Microwave,Oven |
| Garage Spaces | 2.0 |
| Patio/Porch Features | Patio,Covered Patio |
| Pool Features | In Ground |
| Security Features | Security System Owned,Smoke Detector(s) |
| Construction Materials | Brick |
| Year Built | 2003 |
| Levels | One |
| Property Subtype | Single Family Residence |
| Parcel Number | R000000969 |
| County | Tom Green |
| New Construction | No |
| Property Type | Residential |
| HOA | No |
| Attached Garage | Yes |
| Subdivision Name | Twin Oaks |
| Garage Y/N | Yes |
| Total Rooms | 8 |
| Full Baths | 2 |
| Status | Active |
| High School | Central |
| City | San Angelo |
| MLS Area | A |
| Lot Size Units | Acres |
| Lot Size Square Feet | 8625.0 |
| Carport Spaces | 2.0 |
| Carport Y/N | Yes |
| Elementary School | Lamar |
| Land Lease Y/N | No |
| Home Warranty Y/N | No |
| Middle/Junior High School | Glenn |
| Lease Renewal Y/N | No |
| MLS Area Minor | A |
| Additional Parcels Y/N | No |
| Lease Considered Y/N | No |
| Rent Control Y/N | No |
| Standard Status | Active |
| Tax Lot | 36 |
| Senior Community | None |
| Sewer_co_Public_sp_Sewer | True |
| Heating_co_Central | True |
| Water Body Access Y/N | None |
| Accessibility Features Y/N | None |
| AssociationCommunity_co_Association_sp_YN | No |
Interior Features
| Interior Amenities | Ceiling Fan(s),Pantry,Split Bedroom Floorplan |
|---|---|
| Flooring | Tile,Vinyl |
| Total Fireplaces | 1 |
| Fireplace Features | Living Room,Wood Burning |
| Basement (Y/N) | No |
| Air Conditioning Y/N | Yes |
| Heating Y/N | Yes |
| Window Features | Double Pane Windows,Window Coverings |
| Fireplace Y/N | Yes |
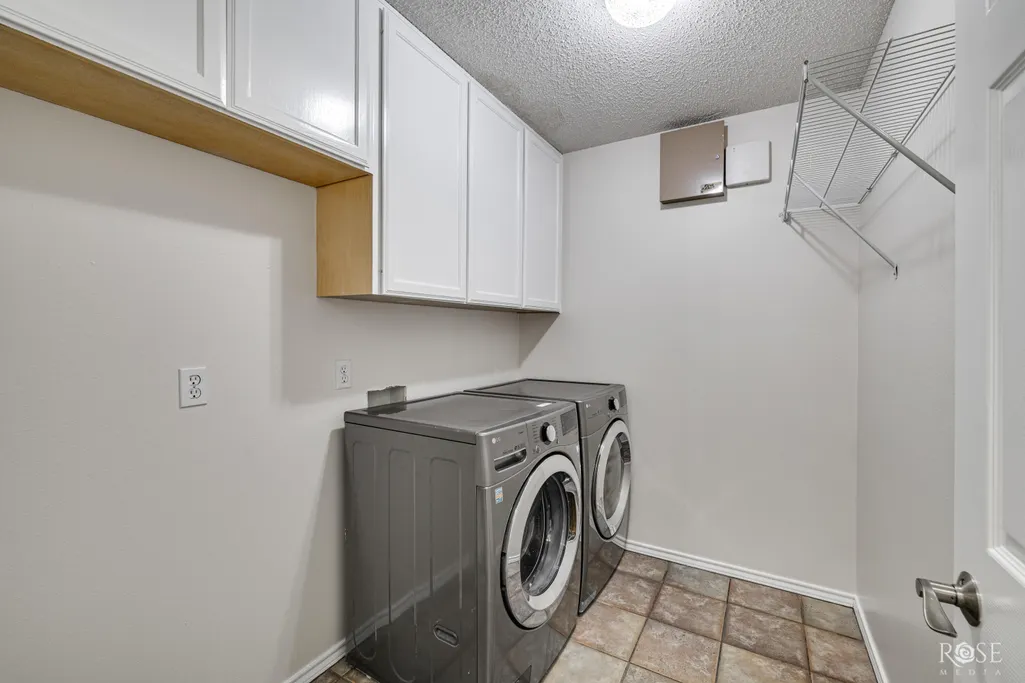
| Laundry Features | Electric Dryer Hookup,Gas Dryer Hookup,Laundry Room,Washer Hookup |
| Total Bedrooms | 3 |
| LivingAreaSource | Public Records |
| Total Baths | 2 |
| Heating-Natural Gas | True |
Exterior Features
| Fencing | Fenced,Full,Privacy |
|---|---|
| Parking Features | Alley Access,Attached,Attached Carport,Carport,Concrete,Drive Through,Garage,Garage Door Opener,Garage Faces Rear,On Street |
| Lot Features | Interior Lot,Landscaped,Sprinklers In Front |
| Water Source | Public |
| Lot Size Area | 0.2 |
| Foundation Details | Slab |
| Building Area Total | 2300.0 |
| Lot Dimensions | 120x72 |
| Lot Size Acres | 0.2 |
| Road Surface Type | Paved |
| Road Frontage Type | City Street |
| Horse Y/N | No |
| Irrigation Water Rights Y/N | No |
Amenities
- Foreclosure
- Views
- Short Sale
- New Construction
- Adult 55+
- Lease To Own
- No HOA Fees
- Furnished
- Primary On Main
- Air Conditioning
- Seller Finance
- Green
- Fixer Upper
- Horse
- Golf
- Fireplace
- Deck
- Garage
- Basement
- Pool
Property vs Single Family Average in 76904
Price
Year Built
Visits
 San Angelo Association of Realtors® All information deemed reliable but not guaranteed. All properties are subject to prior sale, change or withdrawal. Neither listing broker(s) or information provider(s) shall be responsible for any typographical errors, misinformation, misprints and shall be held totally harmless. Listing(s) information is provided for consumer's personal, non-commercial use and may not be used for any purpose other than to identify prospective properties consumers may be interested
